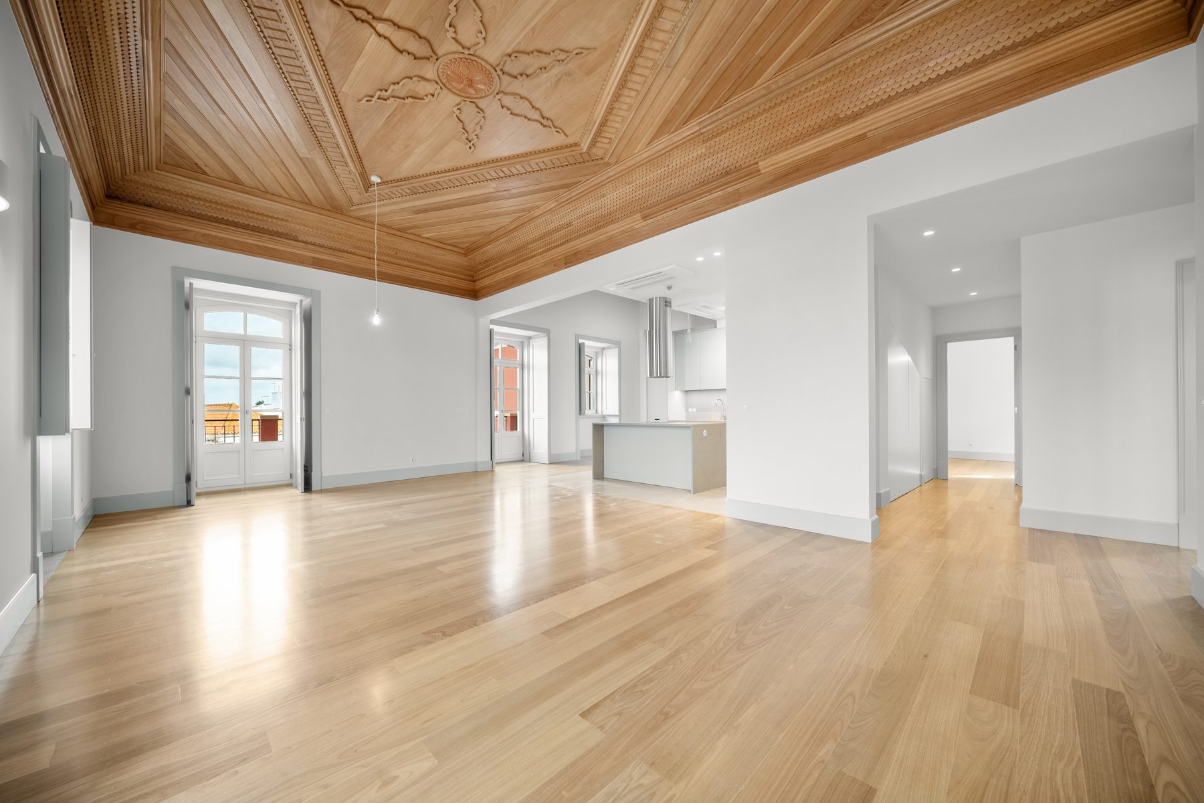
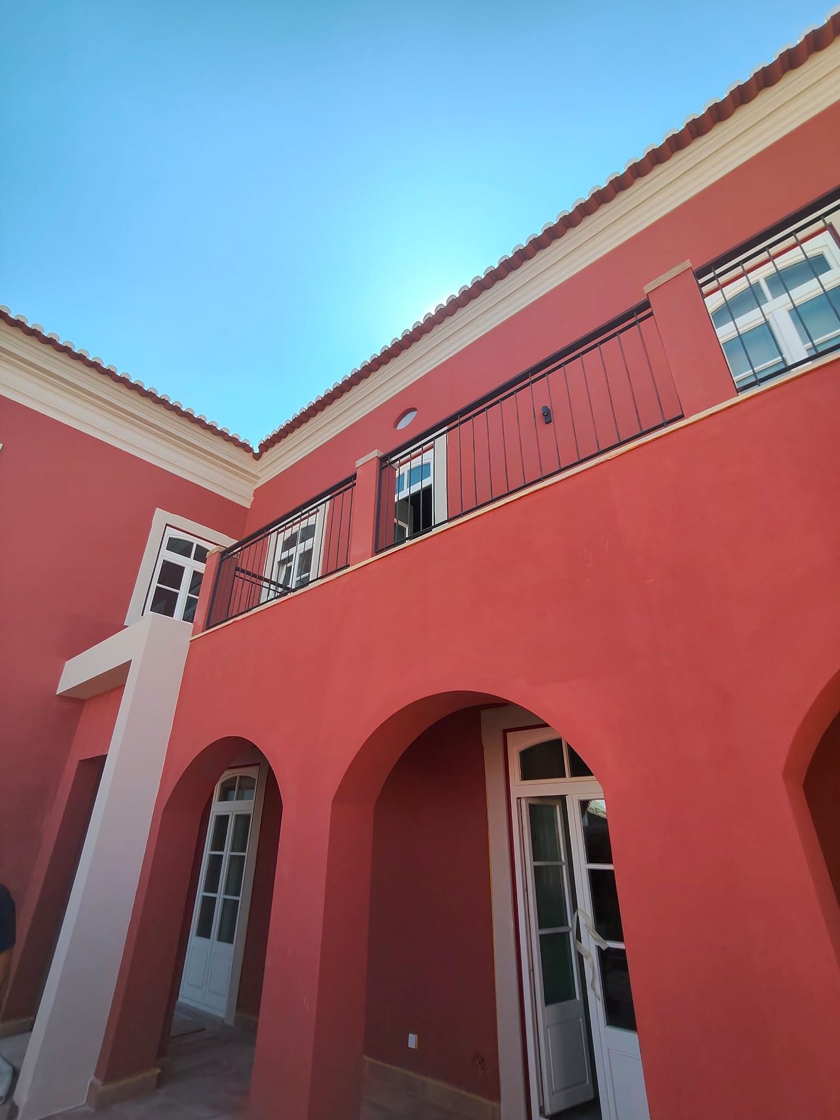
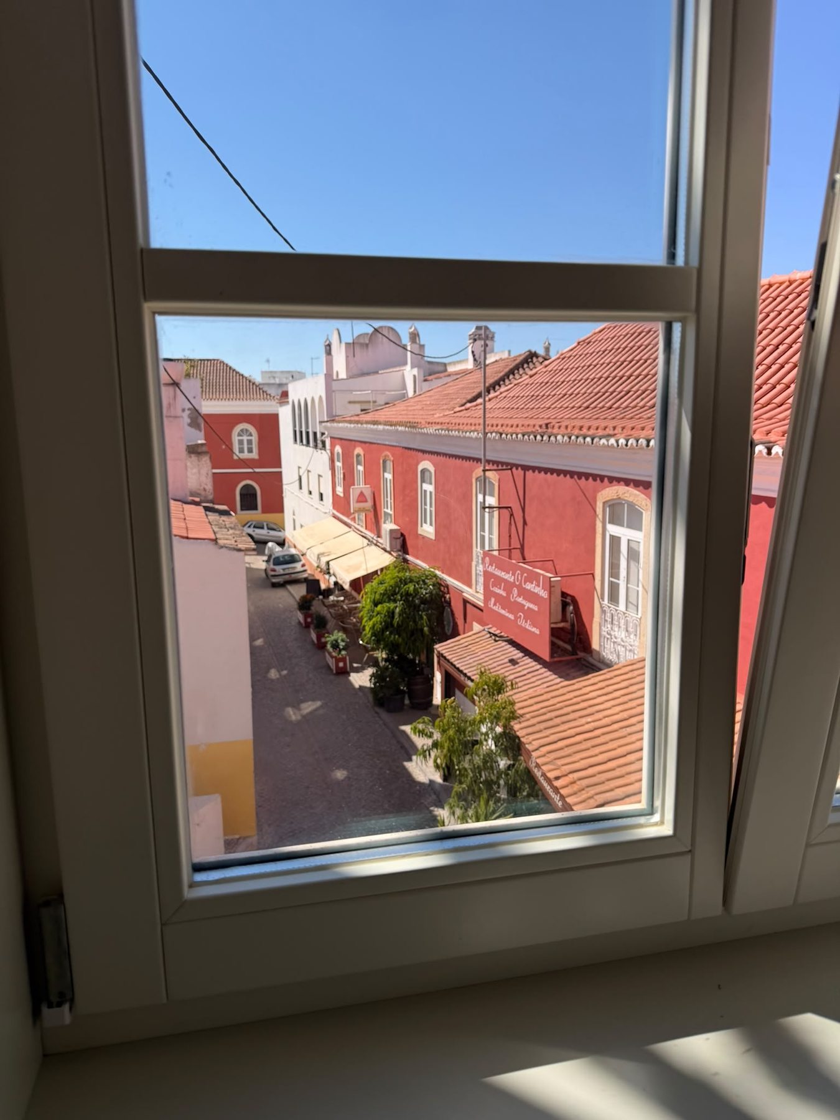
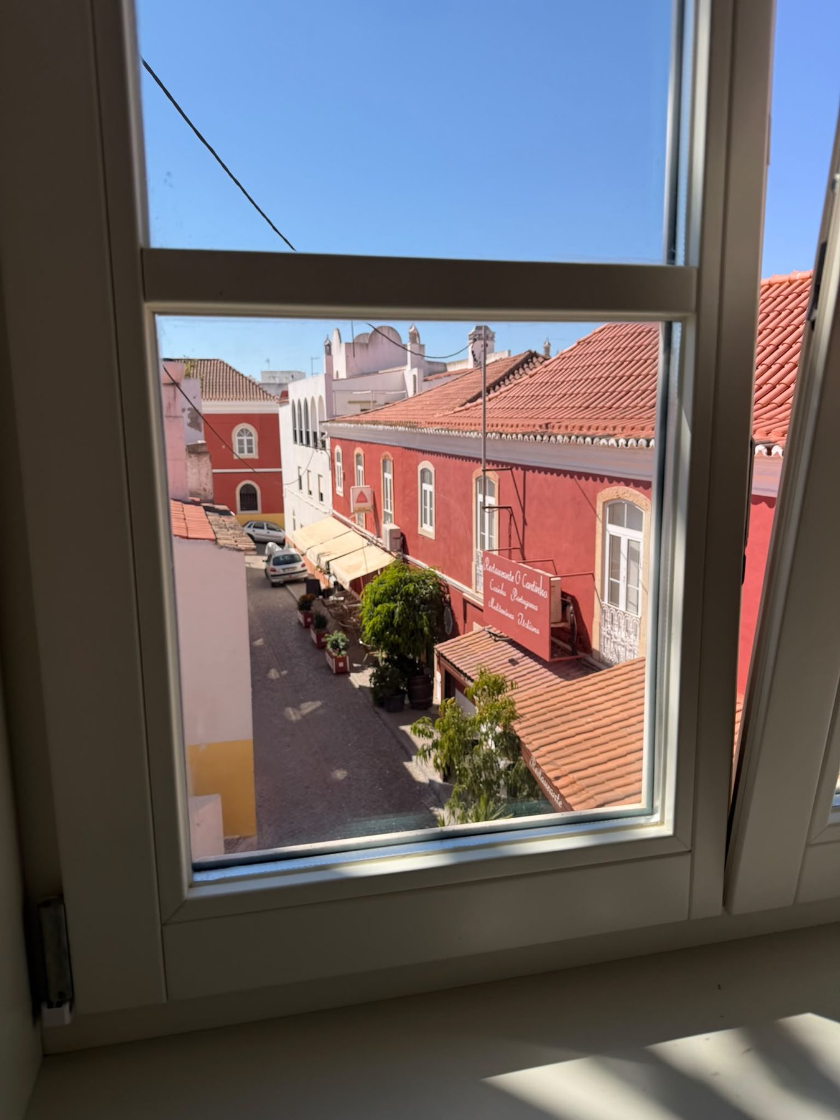
Casa da Coroa — the Crown House — stands on the Largo da Igreja, the church square at the centre of Alcantarilha, in the municipality of Silves. It was built in the late nineteenth or early twentieth century for João Narciso D'Oliva, who was born in Paderne in 1845, died in Silves in 1925, and is remembered for paying towards parish works across the region. The house was made to be seen: of the two square blocks that form it, the larger faces the square and carries the formal facade, and its red walls set it apart from everything else around the church.
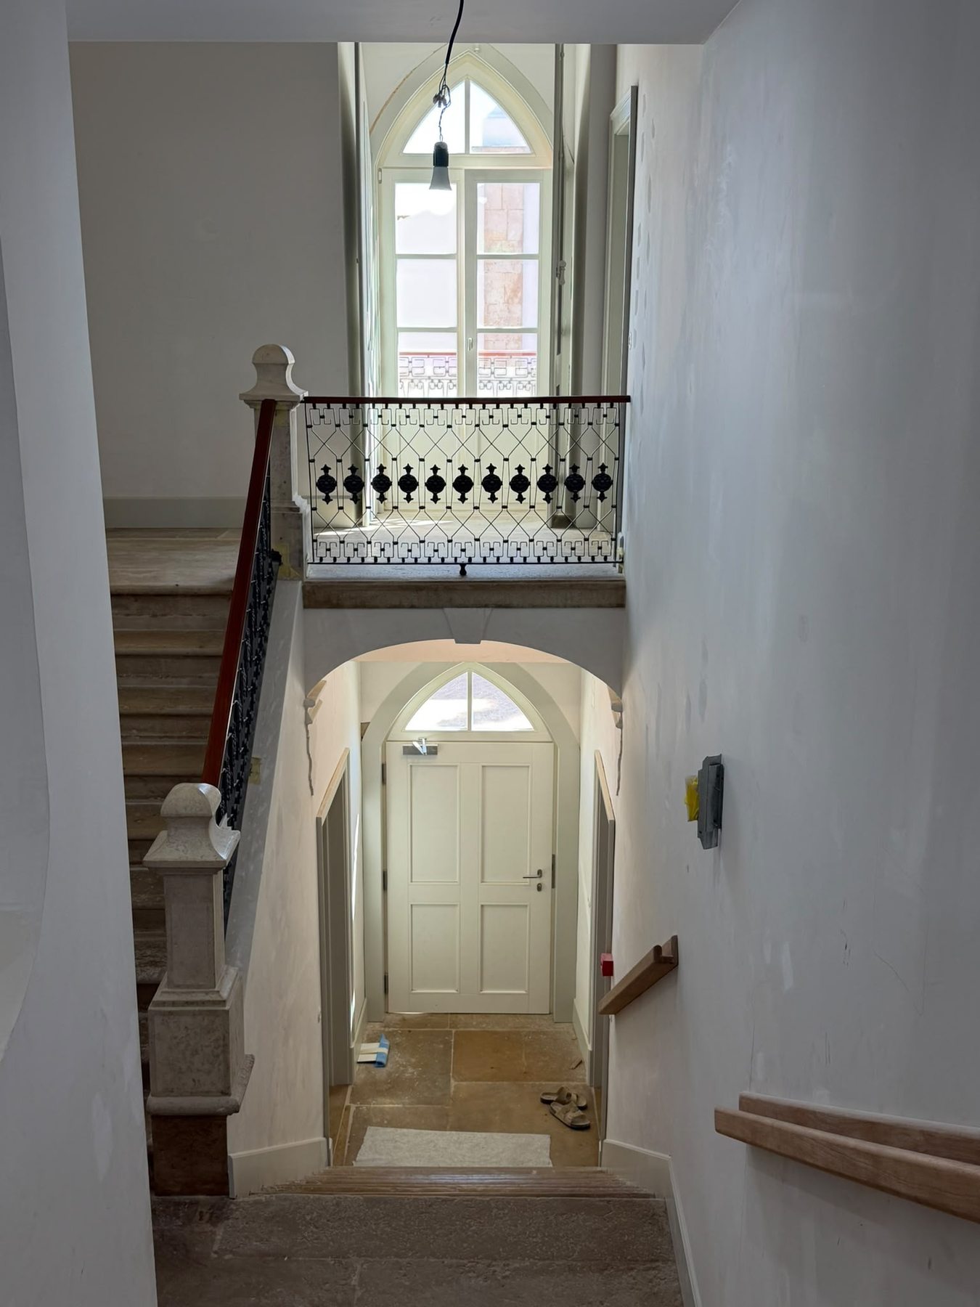
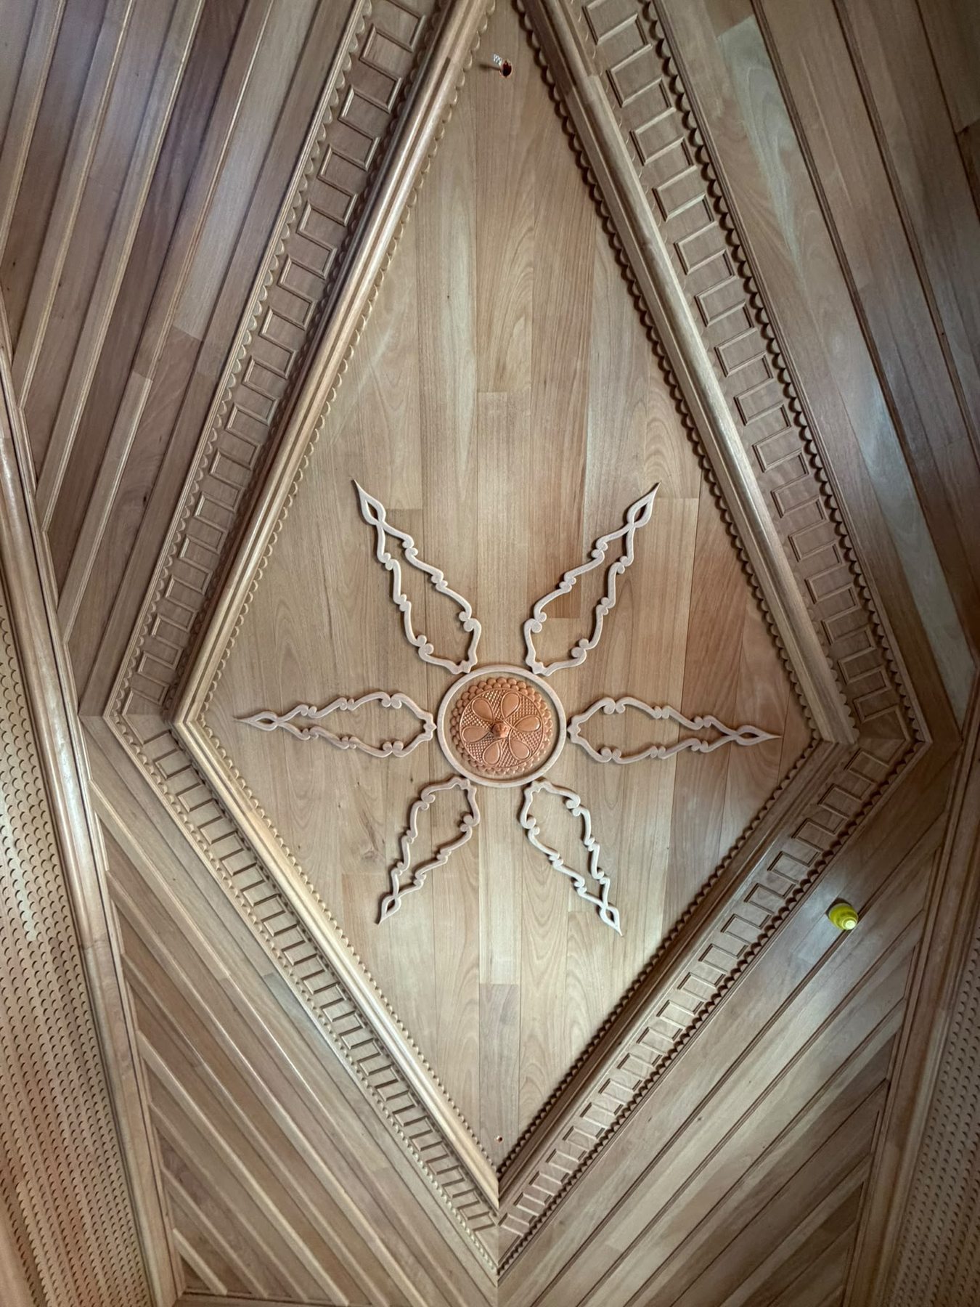
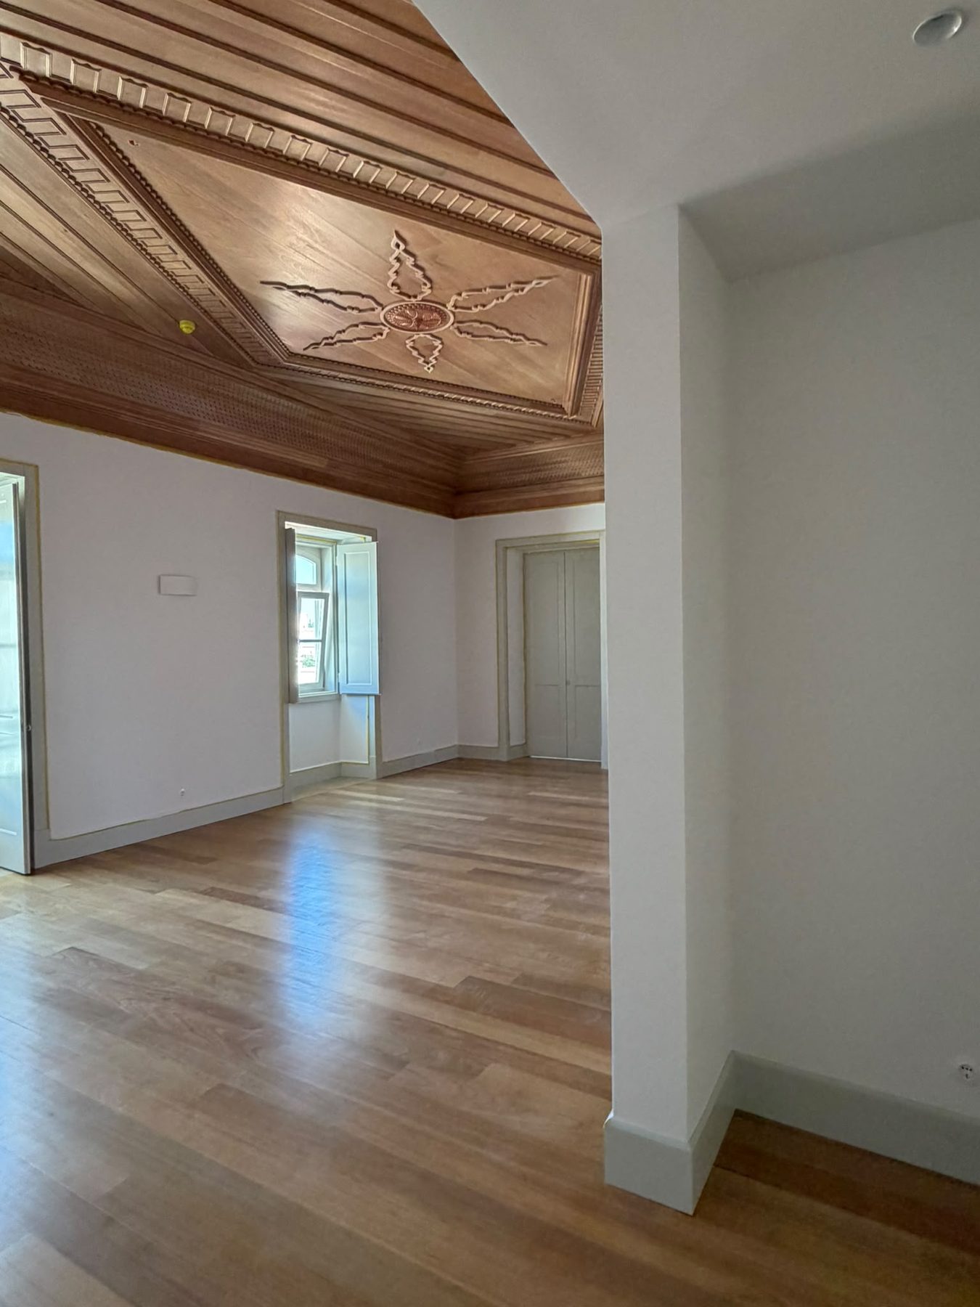
Because it is built on a slope, the house has two floors at the front and three at the back. On the ground floor the facade alternates doors and windows; on the first, five balcony doors open onto a single long wrought-iron balcony. The roof is two hipped roofs in Marseille tile, and behind the house is a trapezoidal yard with a cistern. Inside, the mural paintings and the staircase to the upper floor — its iron balustrade matching the balconies — were the details worth keeping. At some point in the last century the building also housed a restaurant.
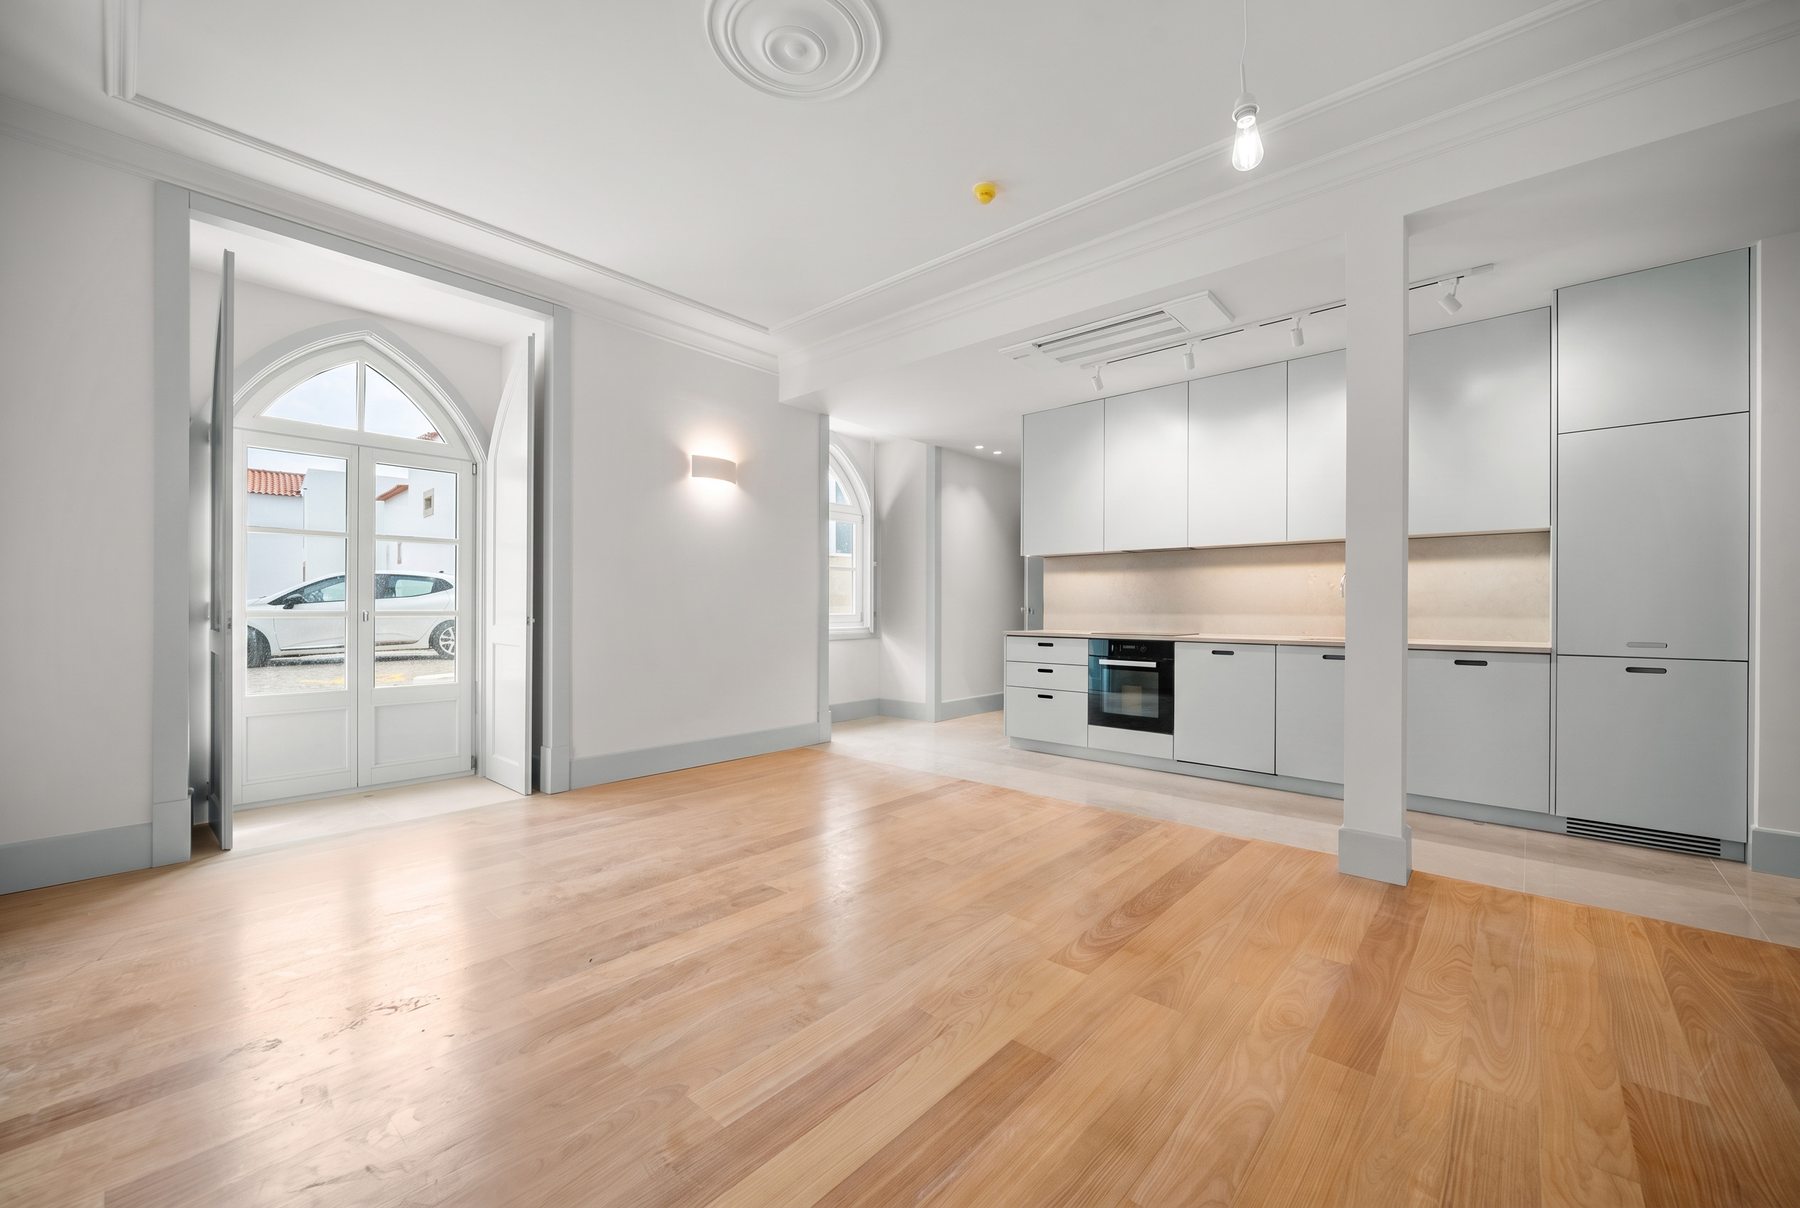
On 26 March 2003 the Câmara Municipal de Silves classified it a building of Municipal Interest, and it also sits inside the protection zone of the parish church. That status shaped the restoration that has just finished: the facade is protected and kept as it was, while behind it the structure has been seismically reinforced, insulated thermally and acoustically to current regulations, and rebuilt into six self-contained homes. Every one of them has been certified energy class B.
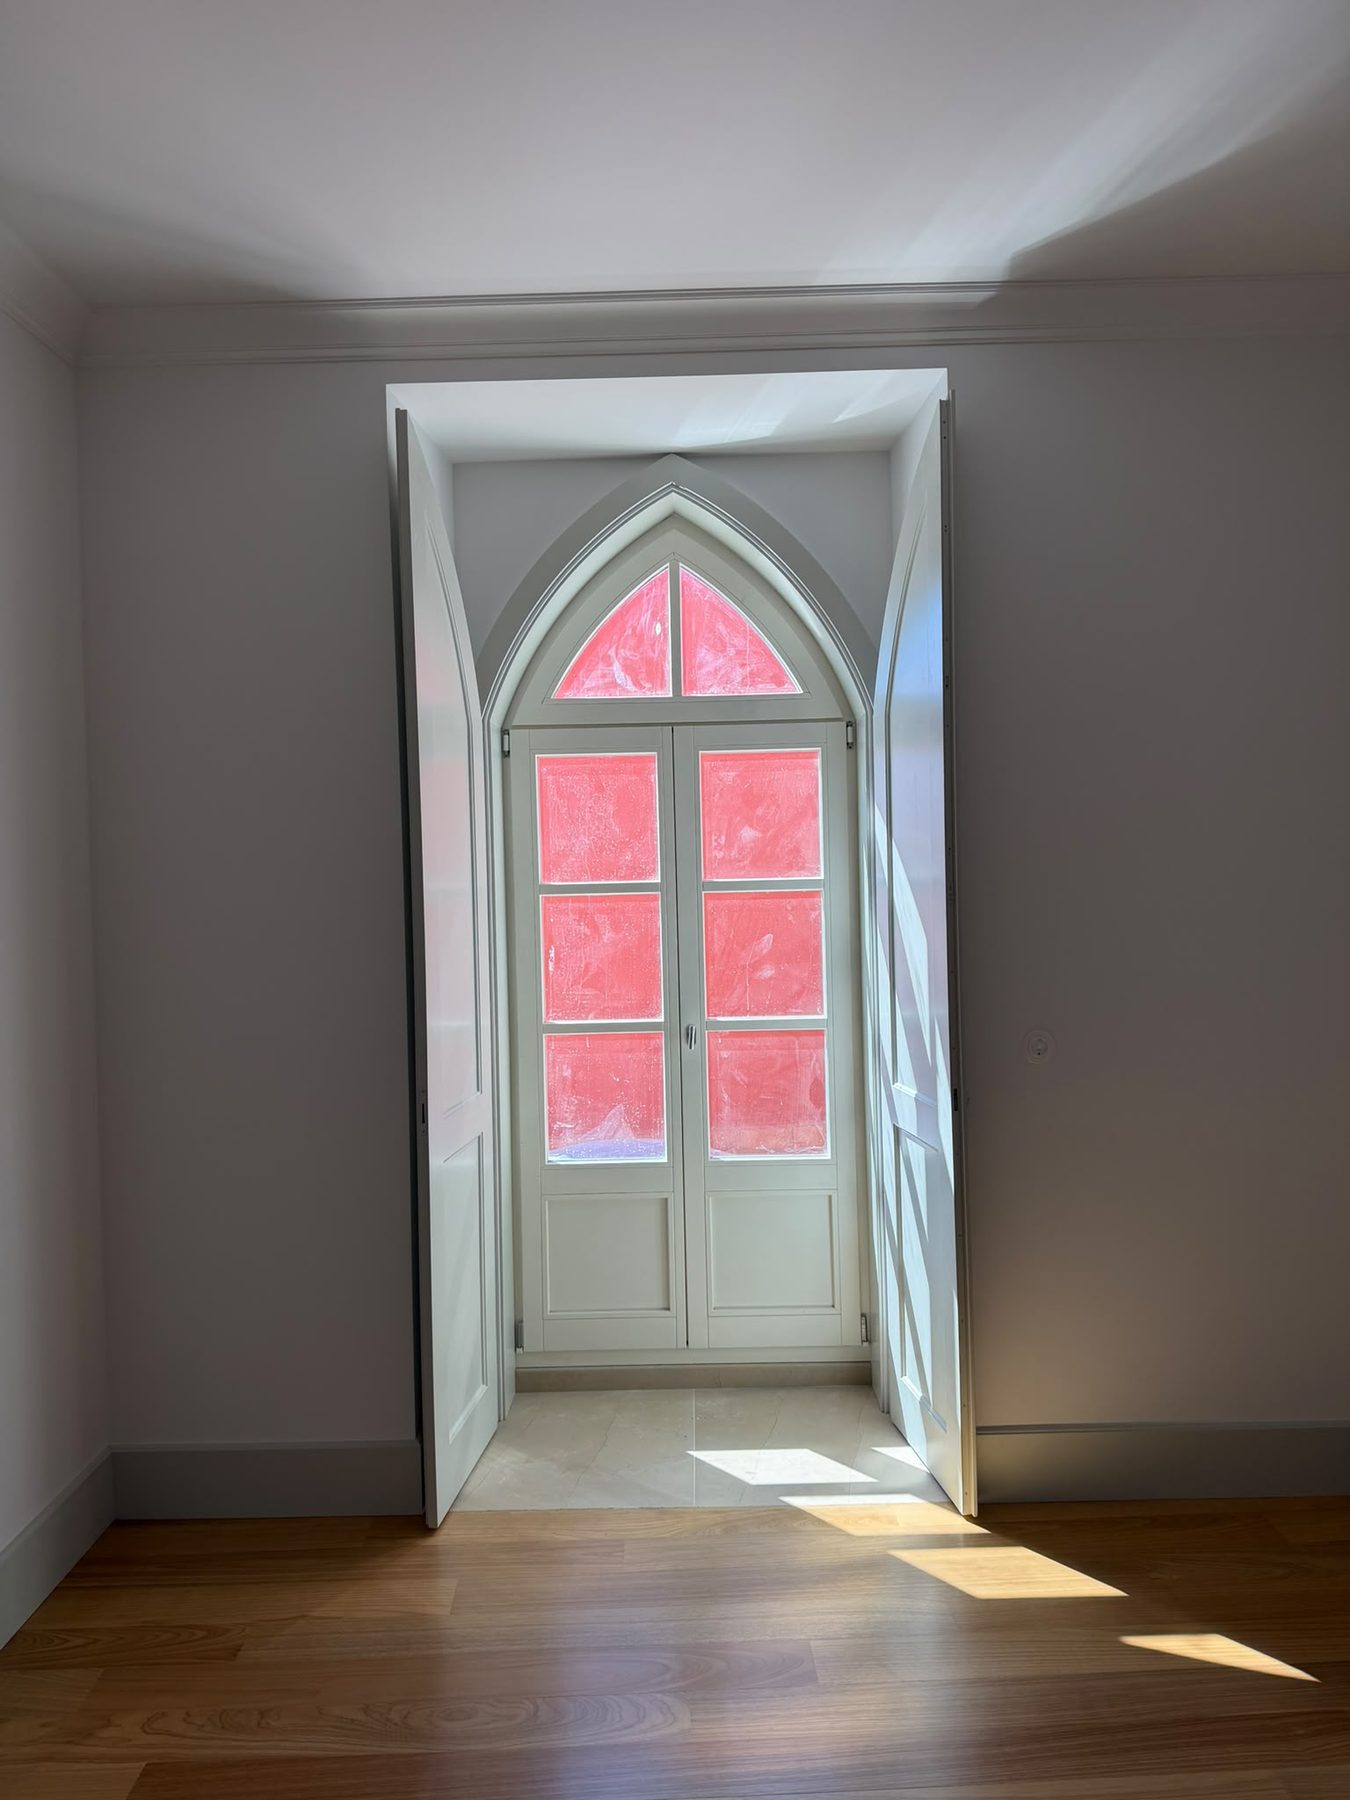
The six share a pool, a sun deck and garden, and a covered car park with one space per home. Each has Mitsubishi air conditioning in the living room and bedrooms, heat-pump hot water, timber double-glazed windows with interior wooden shutters, and a kitchen with an induction hob, oven, extractor, and built-in fridge-freezer and dishwasher. Outside the door is a working Algarve village: the school about 200 m away, the supermarket about 300 m, the beach about 4 km, the A22 about 1.6 km and Faro airport about 49 km.
See the six homes ↑Arrange a viewing →The building on Wikipedia →
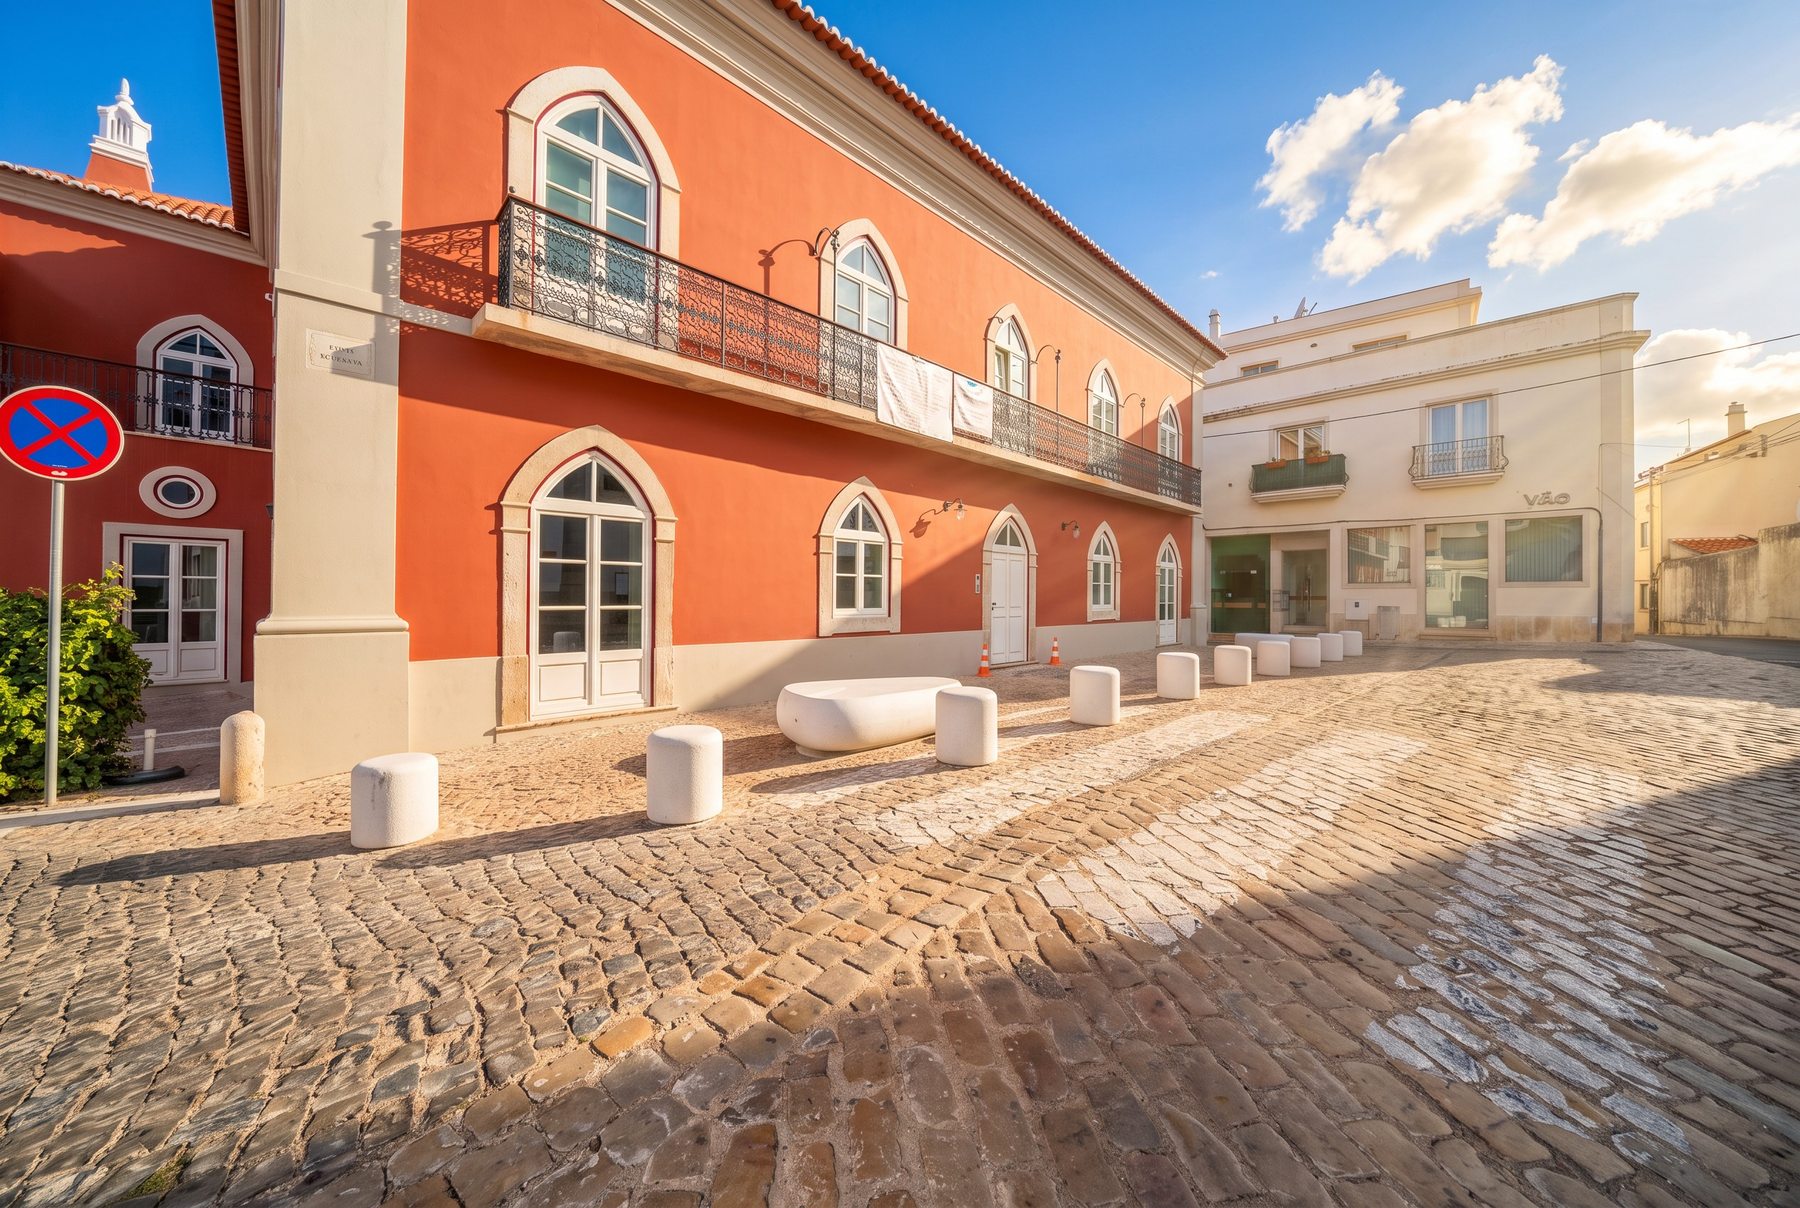 The facade · Largo da Igreja